About this home
Two Characterful Stone-and-Timber Residences with Private Pools and Extensive Wellness Facilities in Bezirgan
Offered together as a single property opportunity, Villa Pirha Evi and Tehnelli House comprise two distinctive countryside residences set within the peaceful natural surroundings of Bezirgan. Combining traditional stone and timber architecture with modern comforts, the properties provide a total of six bedrooms, generous private gardens and an exceptional range of indoor and outdoor leisure facilities.
The setting offers a quieter alternative to central Kalkan while remaining conveniently accessible, with the Old Town, harbour, restaurants, beaches and beach clubs approximately 15 minutes away by car. The centre of Bezirgan and its everyday amenities are close by, while the ruins of the ancient settlement of Pirha are approximately 600 metres from the properties.
Although offered together, the two homes retain their own identity, accommodation and outdoor facilities. This creates considerable flexibility for extended families, buyers seeking independent guest accommodation or owners wishing to combine private use with an established holiday-rental opportunity.
Villa Pirha Evi
Villa Pirha Evi is the larger of the two residences, offering three bedrooms, a substantial private garden and an unusually comprehensive private wellness pavilion.
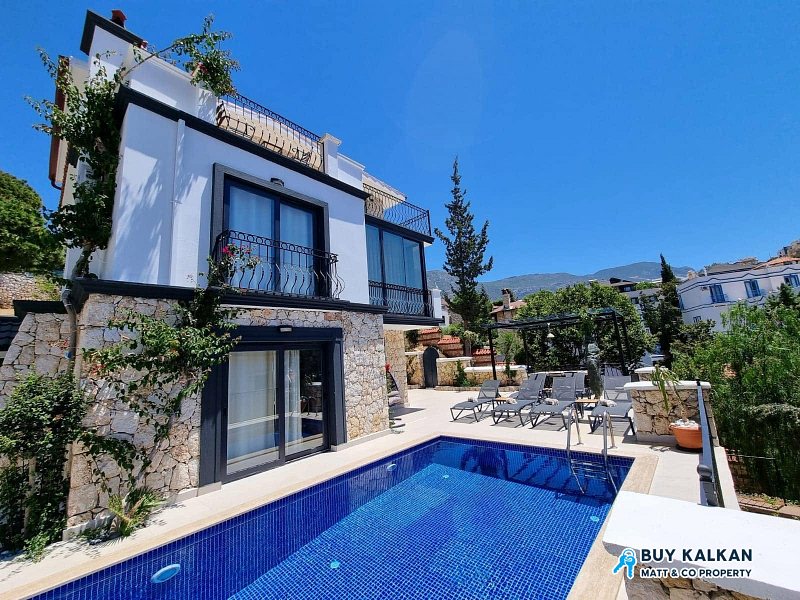
A distinctive entrance walkway framed by mature bay laurel trees creates an attractive sense of arrival and establishes the property’s strong connection with its natural surroundings. Natural stonework, timber detailing and warm wood-panelled interiors give the villa a characterful identity while retaining the practical comforts required for modern living.
The principal lounge opens directly onto the garden and pool terrace. Classic furnishings and natural materials give the room a comfortable, traditional character, while a fireplace creates a welcoming focal point during the cooler months. Satellite television, Wi-Fi and air conditioning add modern everyday convenience.
The adjoining kitchen continues the timber-led design and is equipped with a built-in oven, four-ring hob, microwave, refrigerator, dishwasher, toaster and electric kettle. Generous preparation and storage space make it suitable for both permanent living and extended stays, while a washing machine and ironing facilities provide additional practicality.
The bedroom accommodation comprises two double rooms and a ground-floor twin room. Each includes air conditioning, fitted storage, a hair dryer and access to a balcony. The two double bedrooms have their own bathroom facilities, while the bathroom and WC serving the ground-floor twin room are shared-use facilities.
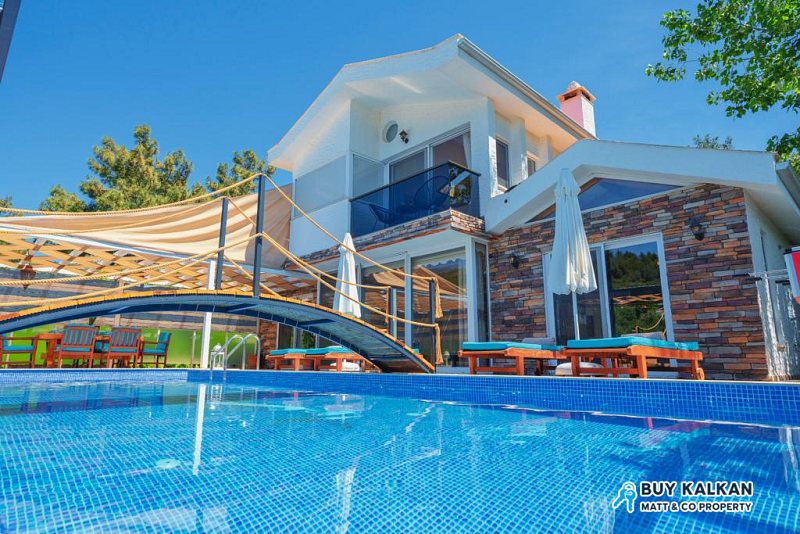
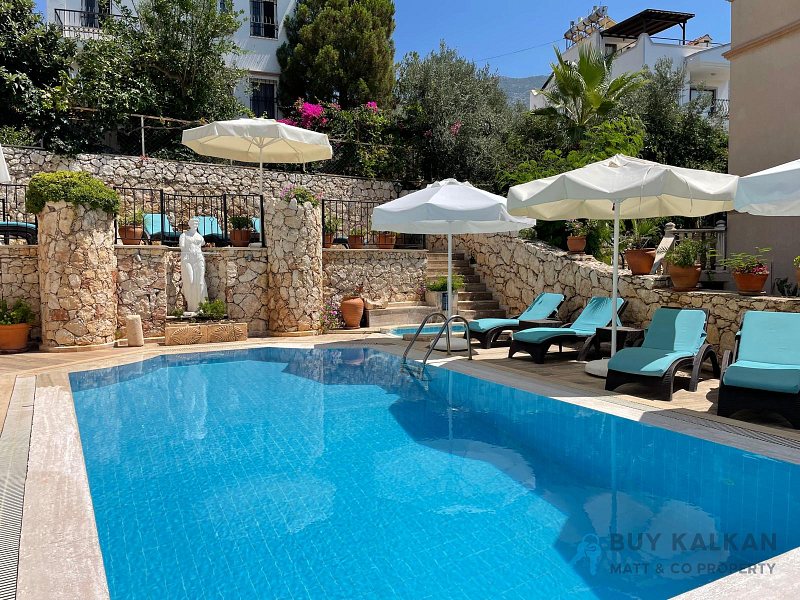
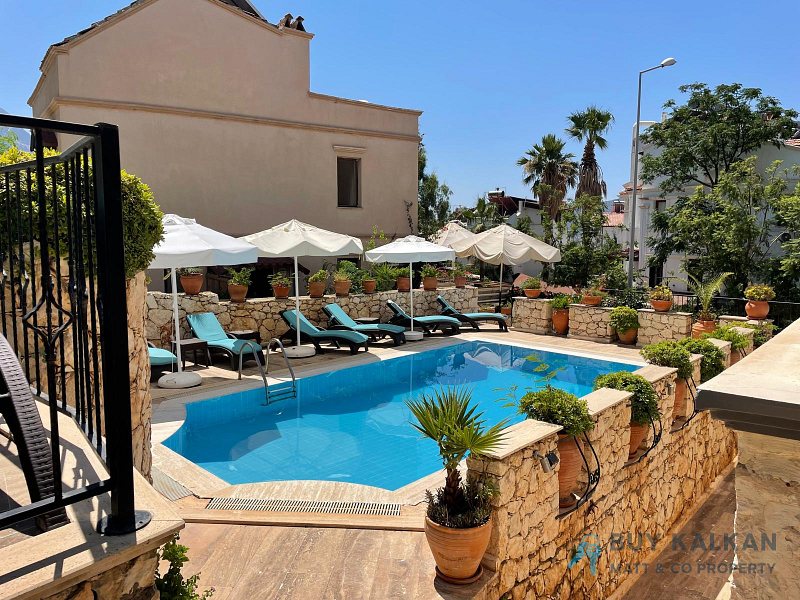
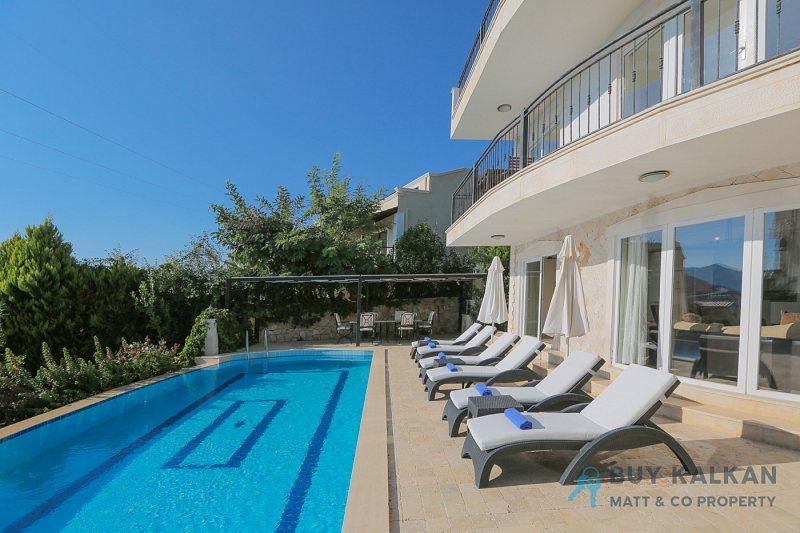
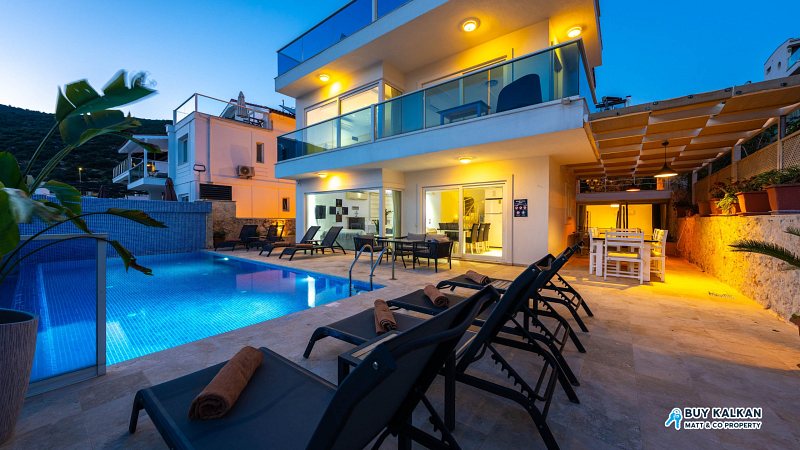
Outside, the villa is centred around a private saltwater swimming pool measuring approximately 10 metres by 4.5 metres, with a depth of around 1.5 metres. A substantial integrated Jacuzzi area provides seating for up to six people, creating an inviting setting for relaxation within the main pool.
The surrounding garden offers ample space for sun loungers and parasols, together with several independent areas for outdoor dining and relaxation. A barbecue and substantial traditional stone oven create an attractive setting for al fresco cooking and entertaining, while a garden swing and informal seating areas provide quieter places from which to enjoy the countryside atmosphere.
One of Villa Pirha Evi’s most distinctive features is its purpose-designed wellness pavilion, positioned separately within the garden near the pool terrace. This private building contains a sauna, steam room and natural salt room, allowing it to function as a dedicated relaxation space away from the main accommodation.
The combination of the wellness pavilion, saltwater pool and integrated Jacuzzi gives Villa Pirha Evi a specification rarely found in a traditional countryside property.
Tehnelli House
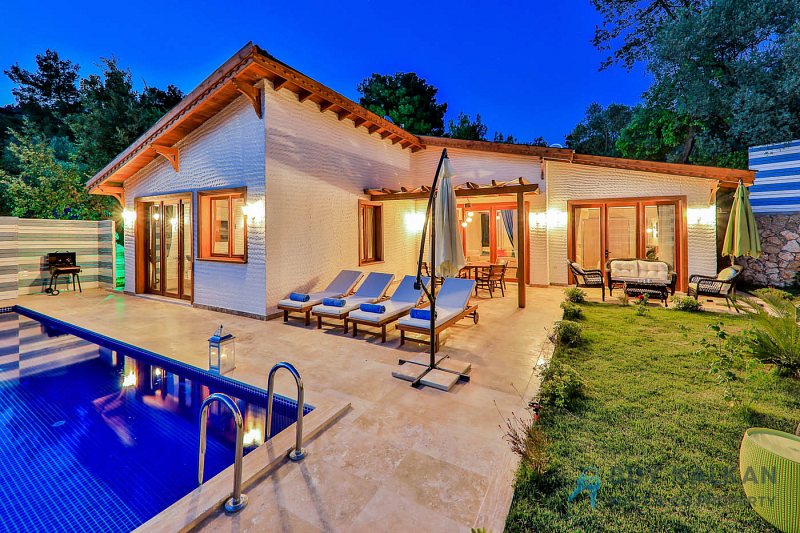
Tehnelli House is a charming three-bedroom residence designed in the style of a traditional single-storey village home. Natural stone walls, cedar-wood detailing and a shared veranda give the property a warm and authentic character, while its horizontal layout creates an easy relationship between the interior rooms, garden and swimming pool.
The house benefits from an east- and south-facing orientation, allowing its principal living spaces and private gardens to enjoy good natural light and open countryside views.
At the centre of the property is an open-plan kitchen, dining and living space. Traditional country-style seating and a fireplace establish a relaxed atmosphere, while satellite television, Wi-Fi and ceiling fans provide modern comfort. Doors open directly onto the veranda and garden, allowing the interior to flow naturally into the outdoor spaces.
The timber-finished kitchen complements the architecture of the house and is equipped with an oven, four-ring hob, microwave, refrigerator, dishwasher, toaster, sandwich maker and electric kettle. A dining table accommodates four people, while a washing machine adds further convenience.
Tehnelli House provides one double bedroom and two twin bedrooms. All include air conditioning, ceiling fans, fitted storage, hair dryers and independent access to the shared veranda.
Positioned by the bedrooms is a separate relaxation room furnished with two traditional village-style divans. This additional room also has its own bathroom and WC, providing useful flexible space for reading, relaxation or occasional guest use.
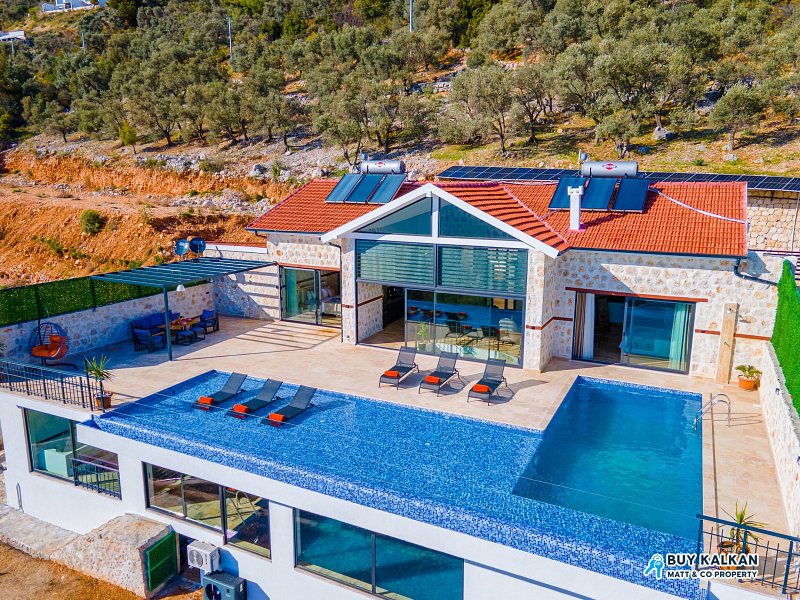
Outside, Tehnelli House is set around an unusually large private swimming pool measuring approximately 12 metres by 5 metres, with a depth of around 1.5 metres. The pool operates through a salt-chlorination system and is fitted with solar-powered heating designed to extend its use into the spring and autumn months.
A separate outdoor Jacuzzi and shower provide additional leisure facilities. Four sun loungers and a parasol are arranged around the pool terrace, while the spacious garden includes traditional outdoor seating, a dining area and a substantial stone barbecue.
Mature planting and seasonal fruit trees reinforce the property’s connection with village life and provide a peaceful setting for outdoor living. The scale of the grounds allows the sunbathing, dining and relaxation areas to remain clearly defined without feeling crowded.
Private parking is available within the grounds alongside a garage, and two bicycles are currently provided for exploring the surrounding village roads and countryside.
Together, Villa Pirha Evi and Tehnelli House offer six bedrooms and accommodation for up to twelve people across two self-contained residences. Each property benefits from its own private pool, garden and outdoor entertaining areas, while the contrasting layouts provide a valuable balance between larger family accommodation and a more intimate three-bedroom home.
The combined offering would be especially well suited to multigenerational living, two families purchasing together, owners requiring independent guest accommodation or buyers seeking a dual-property investment with the potential to operate the residences separately.
With their authentic architecture, substantial private gardens, saltwater swimming pools and highly unusual leisure facilities, Villa Pirha Evi and Tehnelli House represent a distinctive opportunity in the countryside surrounding Kalkan. Together, they offer privacy, character and exceptional flexibility as a permanent family estate, Mediterranean retreat or established rental investment.
Features
Access
- Garage
- Off-road parking
- Gated compound
Interior
- En-suite bathrooms
- Air conditioning
- Fireplace
Outdoor
- Garden
- Balcony
- Outdoor dining area
- BBQ
Pool
- Heated pool
- Private pool
- Jacuzzi
Rental
- Current rental licence
- Eligible for rental licence
Tech
- WiFi
View
- Forest view
- Mountain view
Wellness
- Salt room
- Hammam
- Sauna
Location
Bezirgan